Back
Loft 101
From $1,597 per month
• 12mo leaseLoft 101
1 bed
1 bath
705
SqFt
Floor plan overview
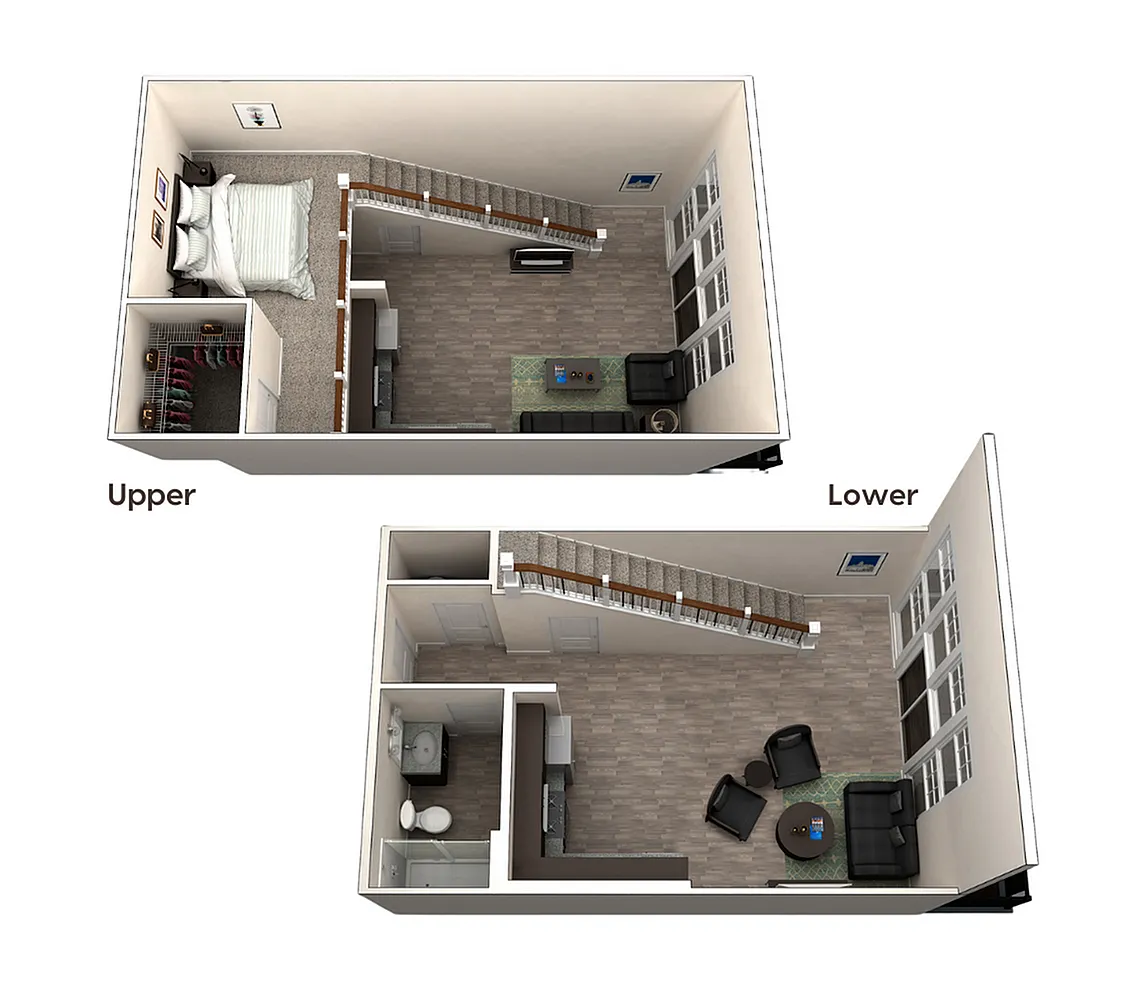
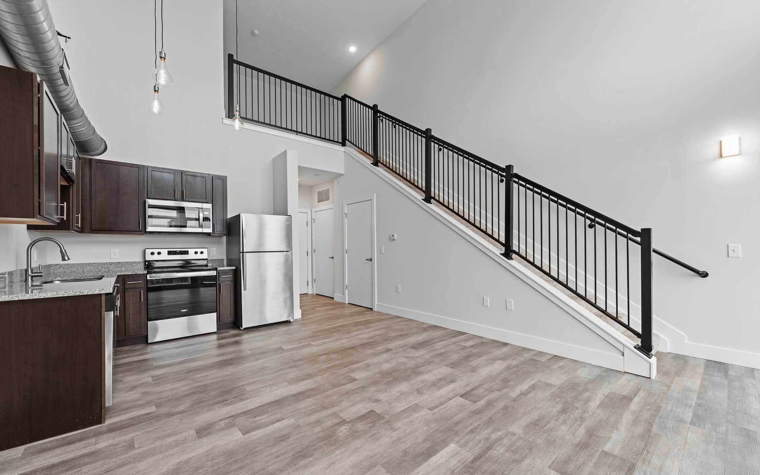
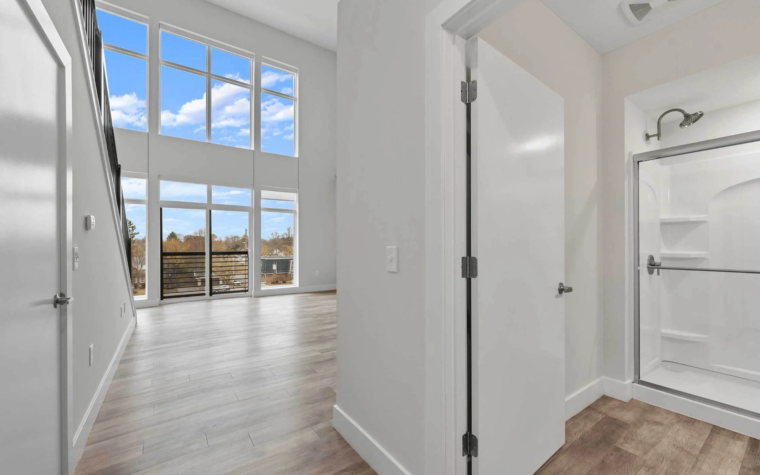
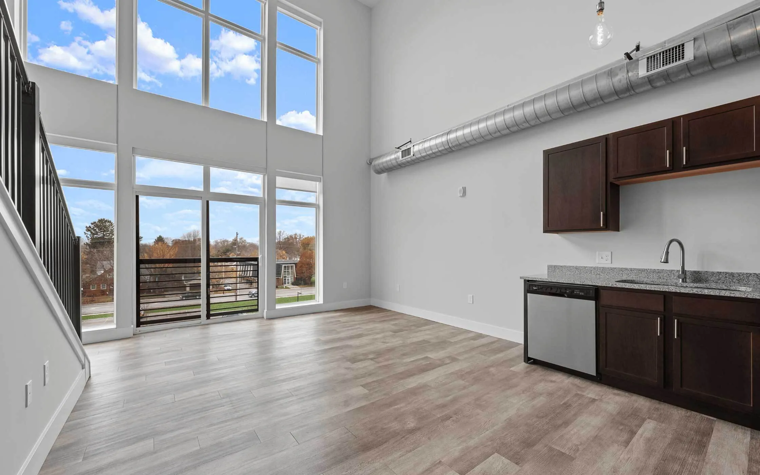
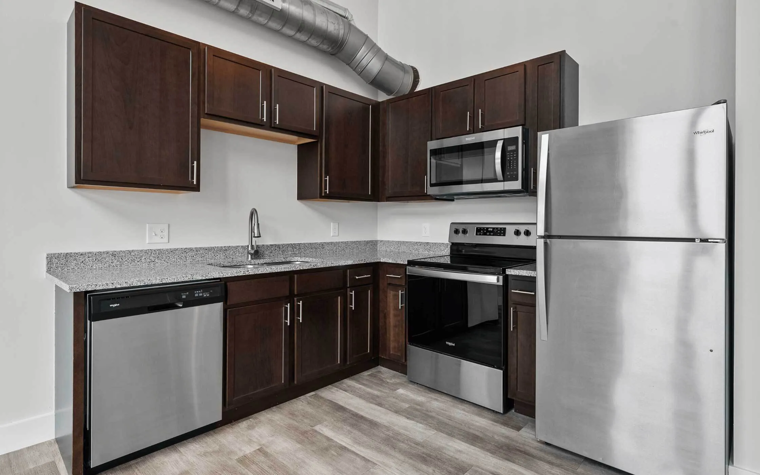
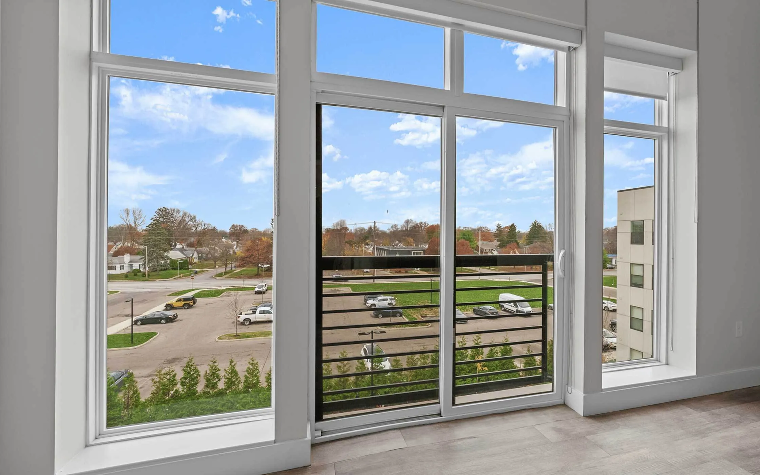
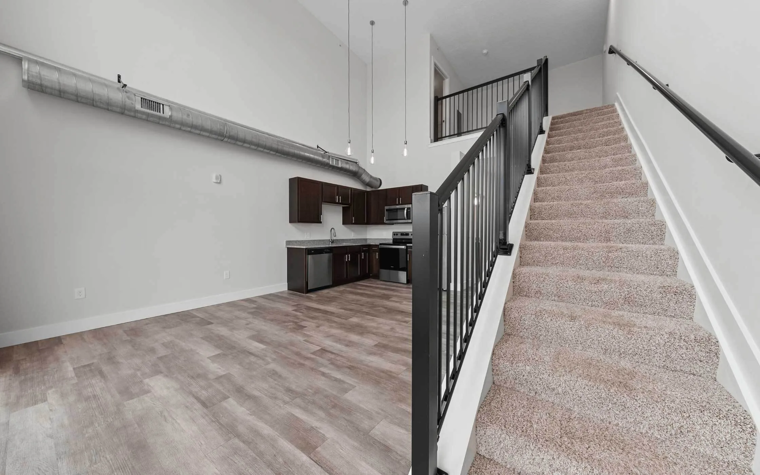
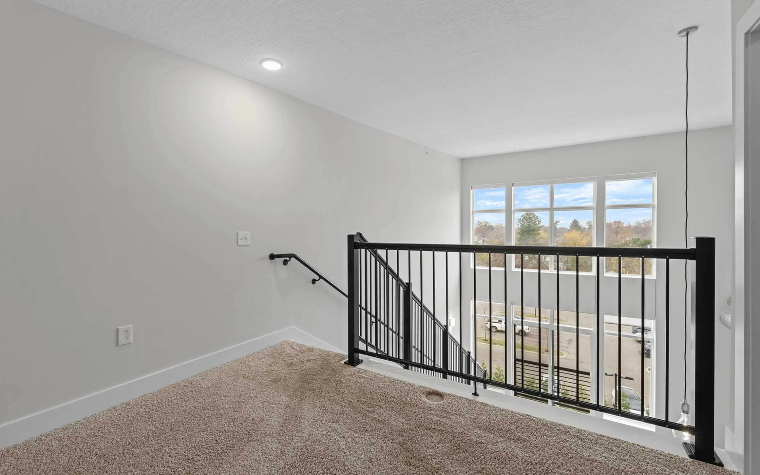
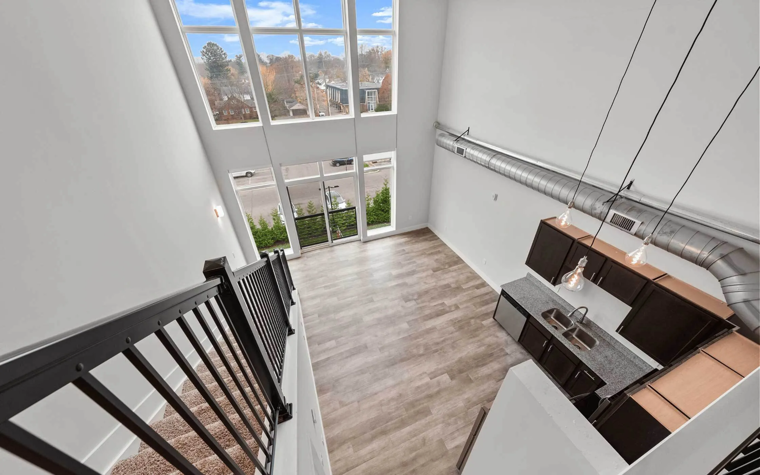
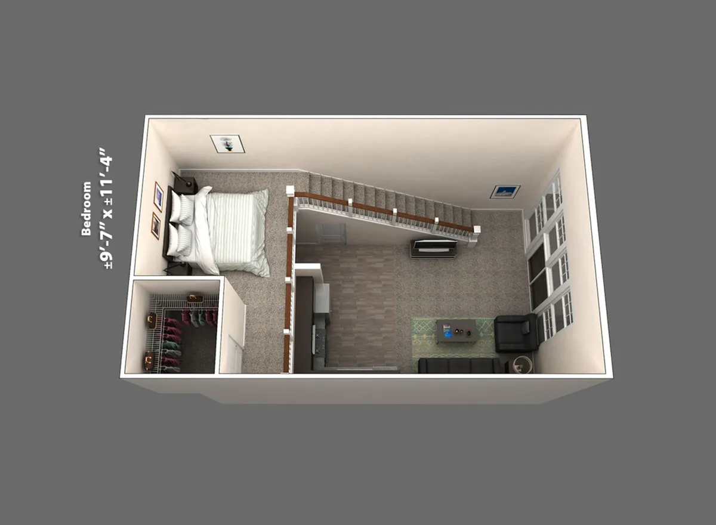
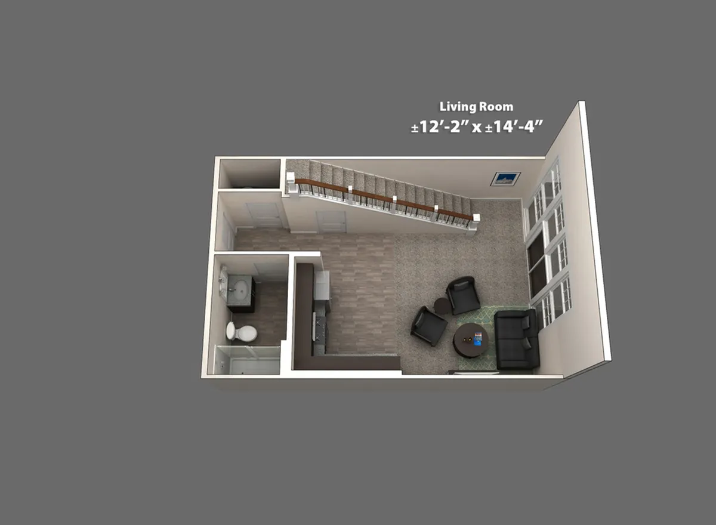
Looking for a loft-style apartment in Columbus, OH? The Ave offers a beautifully renovated one-bedroom, one-bath loft with two stories, perfect for those seeking unique, spacious living. This stunning apartment features floor-to-ceiling windows that flood the space with natural light, creating a bright and airy atmosphere.
Features & Highlights
Open layout
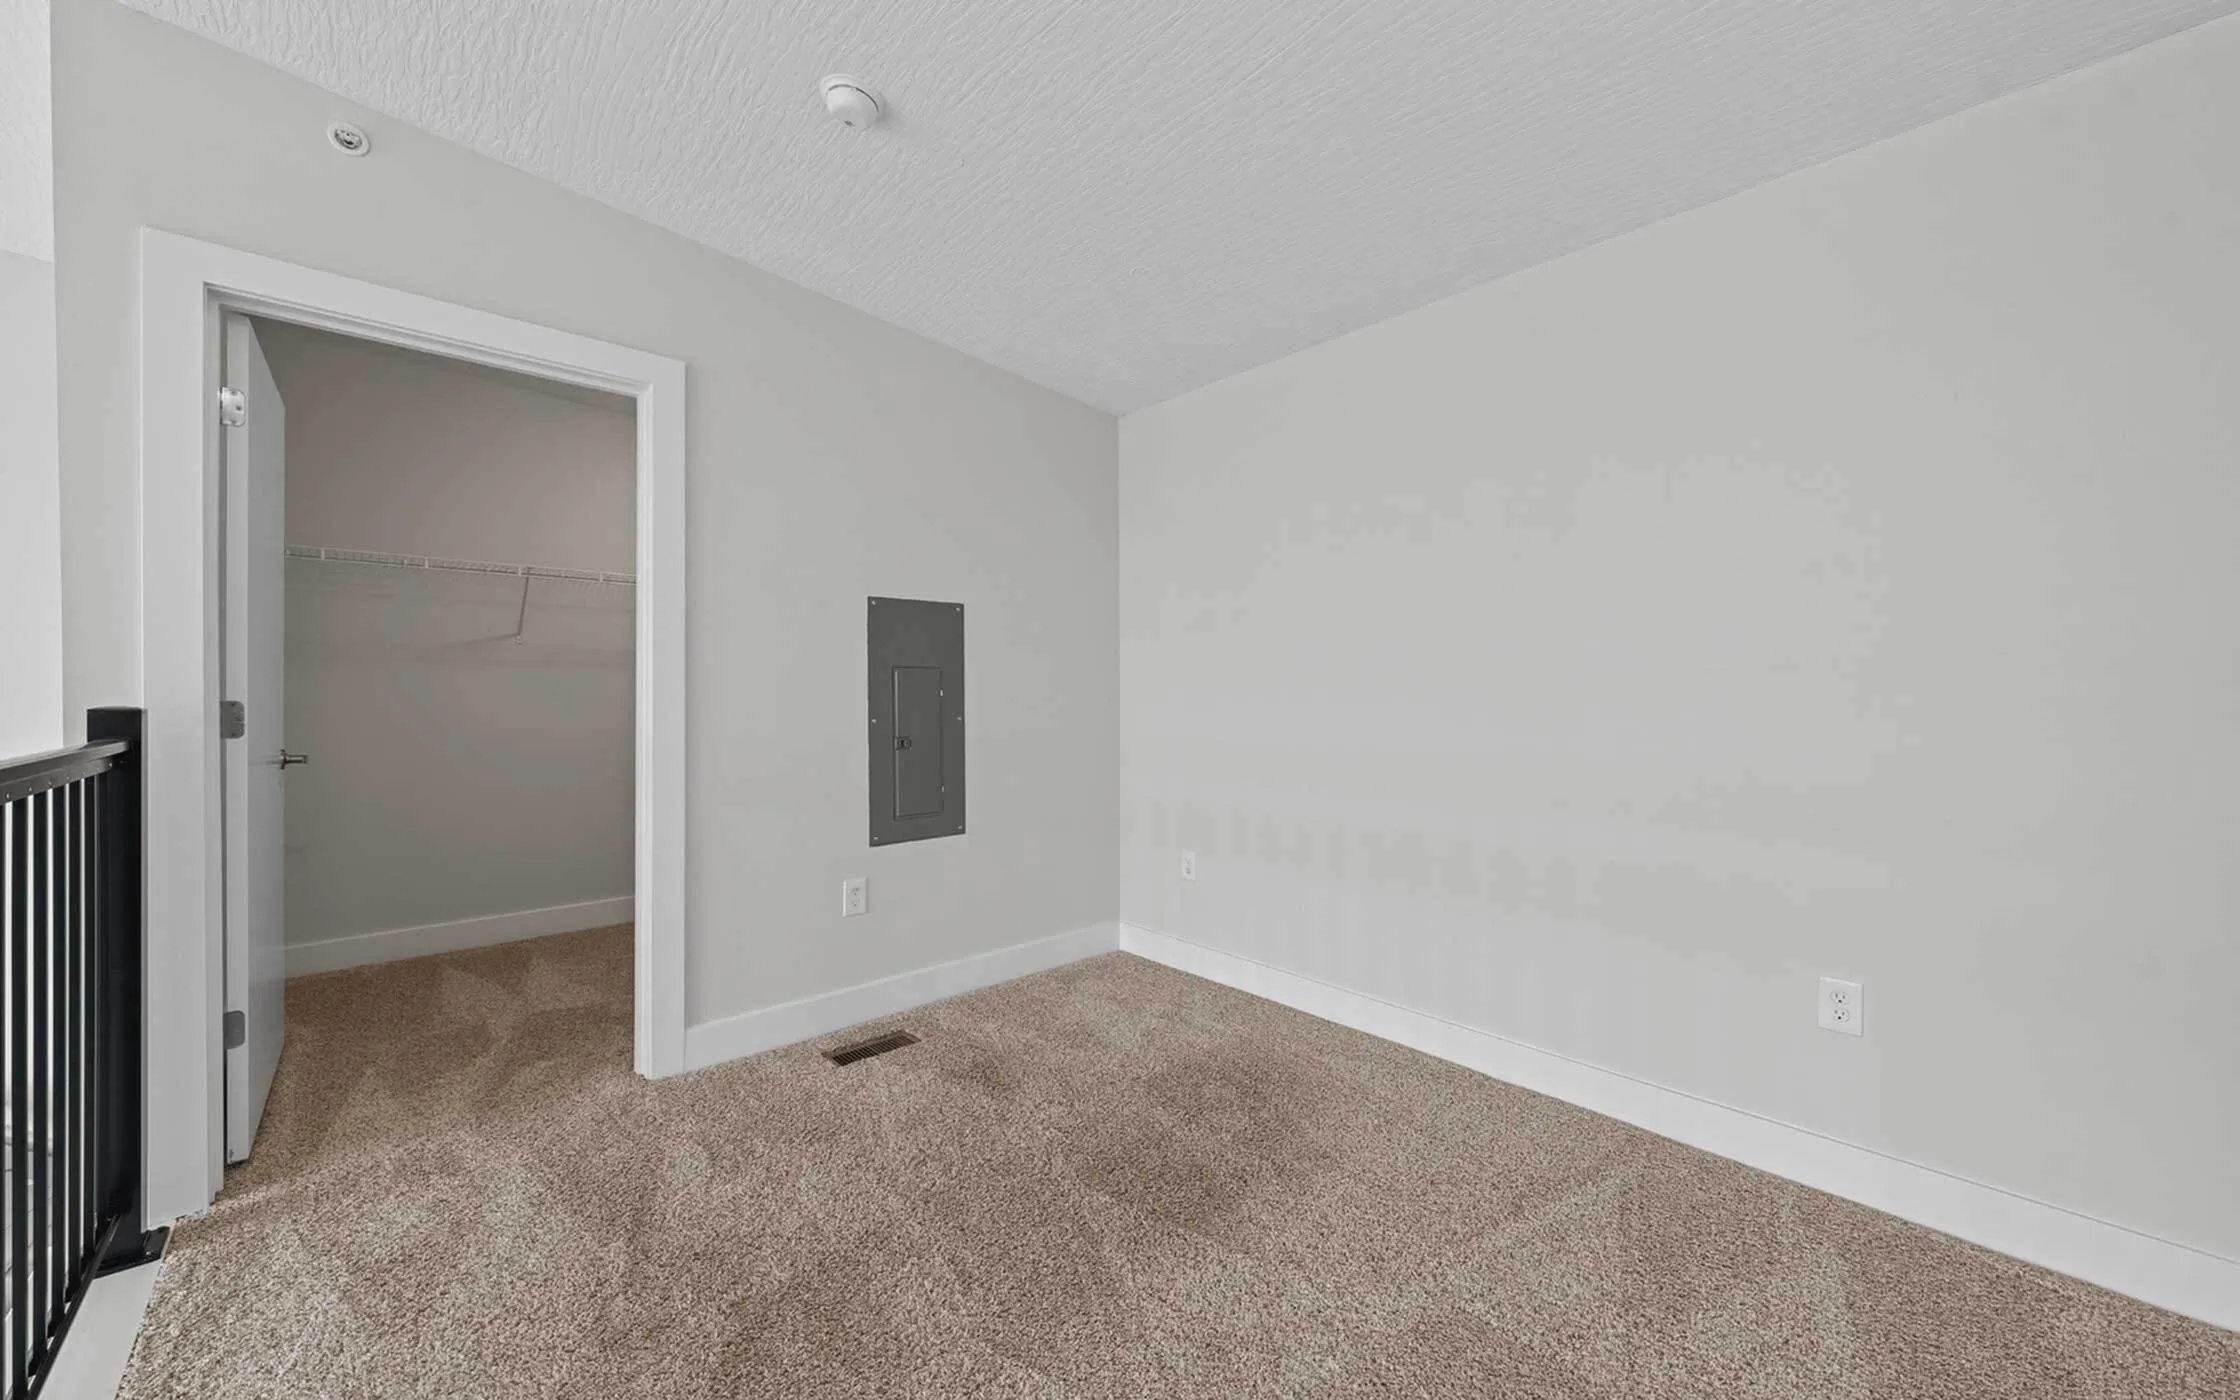
Spacious bedroom
Walk-in closet
Modern kitchen
Floor to ceiling windows
Contemporary stairs
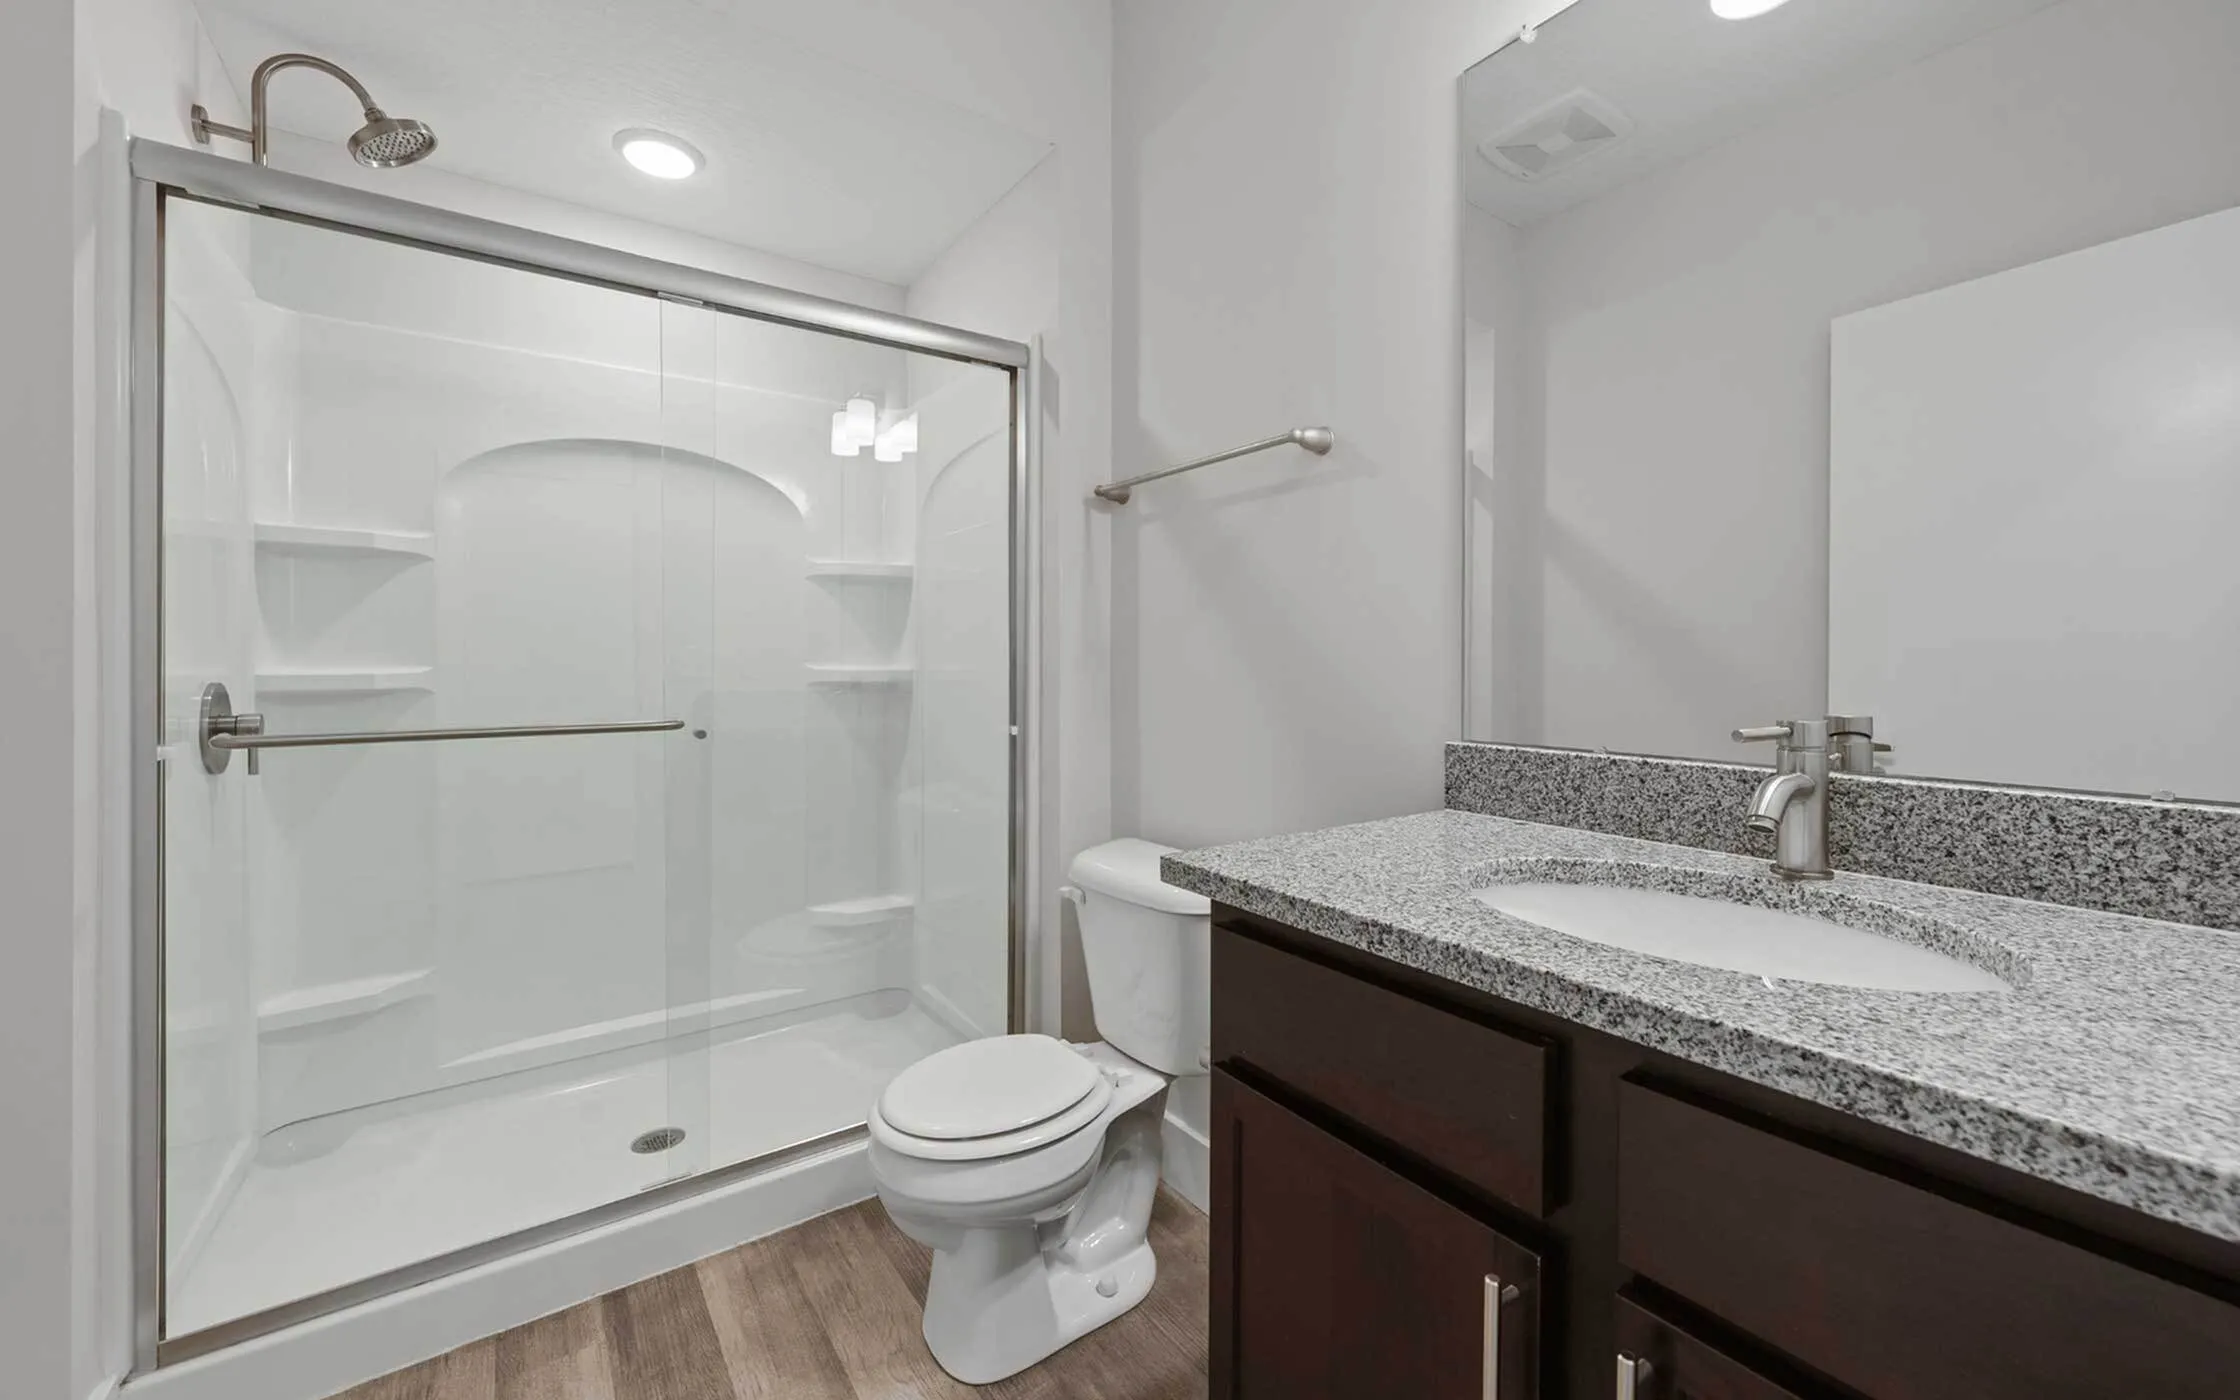
Updated bathroom
Loft style
Multi-level design
Efficient space
Current Specials
Two Months Free
Move-in by August 15th on a 12 month lease term to receive two month's base rent free!
Valid Jul 01, 2026 - Aug 15, 2026
Two Months Free
Move-in by August 15th on a 12 month lease term to receive two month's base rent free!
Please review the terms and conditions for this special offer.
Terms & Conditions:
- • Offer excludes studio floor plans and other terms may apply, contact the leasing office for details
From
$1,597 per month
12mo lease
3
Available Units
1/1
Beds/Baths
705
SqFt
Available Units
3 availableFilter Listed Units
Customize your search with filters for price, size, bedrooms, and amenities
0 filters applied
1 Bed
•
1 Bath
•
705 SqFt
•
3651
Available Now
Deposit:
$300
from
$1,597
per month
×
12mo
419 - E
1 Bed
•
1 Bath
•
705 SqFt
•
3651
Available Now
Deposit:
$300
from
$1,597
per month
×
12mo
423 - E
1 Bed
•
1 Bath
•
705 SqFt
•
3651
Available Now
Deposit:
$300
from
$1,597
per month
×
12mo
Scroll horizontally to view all unit details
No Units
No Units available currently.
Try changing or removing some of your filters to see if availability changes.
Don’t see what you’re looking for? Add yourself to the waitlist and we’ll reach out when more units become available.
Add Me to WaitlistFrequently Asked Questions
The monthly rent for the Loft 101 floor plan at The Ave ranges from $1,597.00 to $1,663.00 per month. Pricing shown may vary based on unit features, lease term, and availability.
The Loft 101 floor plan features 1 bedroom and 1 bathroom.
The Loft 101 floor plan is approximately 705 square feet. Actual square footage may vary by unit.
The Loft 101 floor plan is currently available. Contact our leasing office or check the listing for the most up-to-date availability.
Yes, there are current specials available for the Loft 101 floor plan. Details of applicable specials including terms and conditions are displayed on the floor plan page.
Pet information is available for The Ave. Please refer to the property's pet policy page for full details on pet allowances and any applicable fees.