Back
Loft 102

From $1,788 per month

18mo lease

Loft 102

1 bed
1 bath
914 SqFt

Floor plan overview

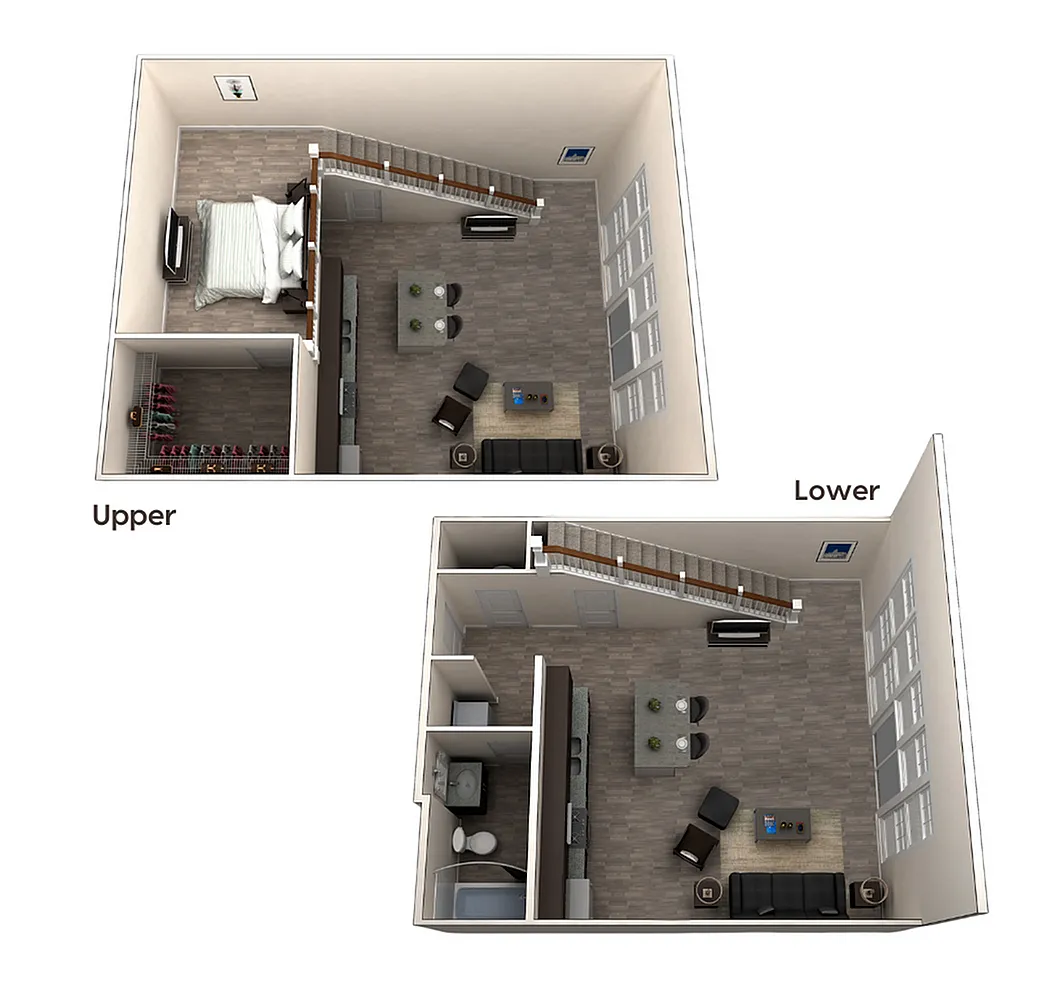
Experience urban living at its finest with the Loft 102 Floor Plan, located in the vibrant heart of Columbus. This thoughtfully crafted 1 bed, 1 bath layout encompasses 914 sq ft of modern elegance. With high-end amenities such as a fully-equipped kitchen, sleek finishes, and ample storage space, this floor plan is designed for those who appreciate contemporary convenience and style. Embrace the energetic lifestyle that comes with living in a prime location, surrounded by cultural hotspots and dining experiences. Contact us today to schedule your tour and seize the opportunity to live in Loft 102.

Features & Highlights

Floor to ceiling windows
Upper suite
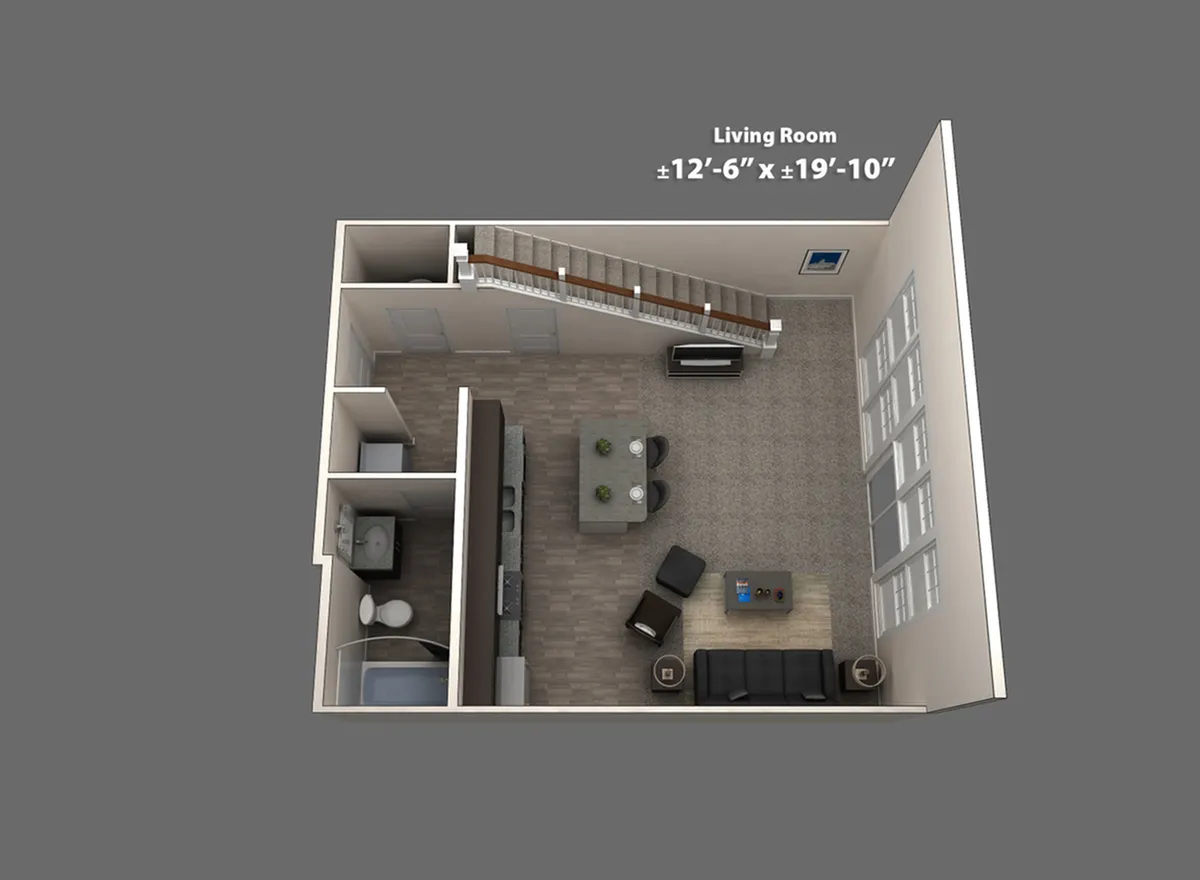
Spacious living
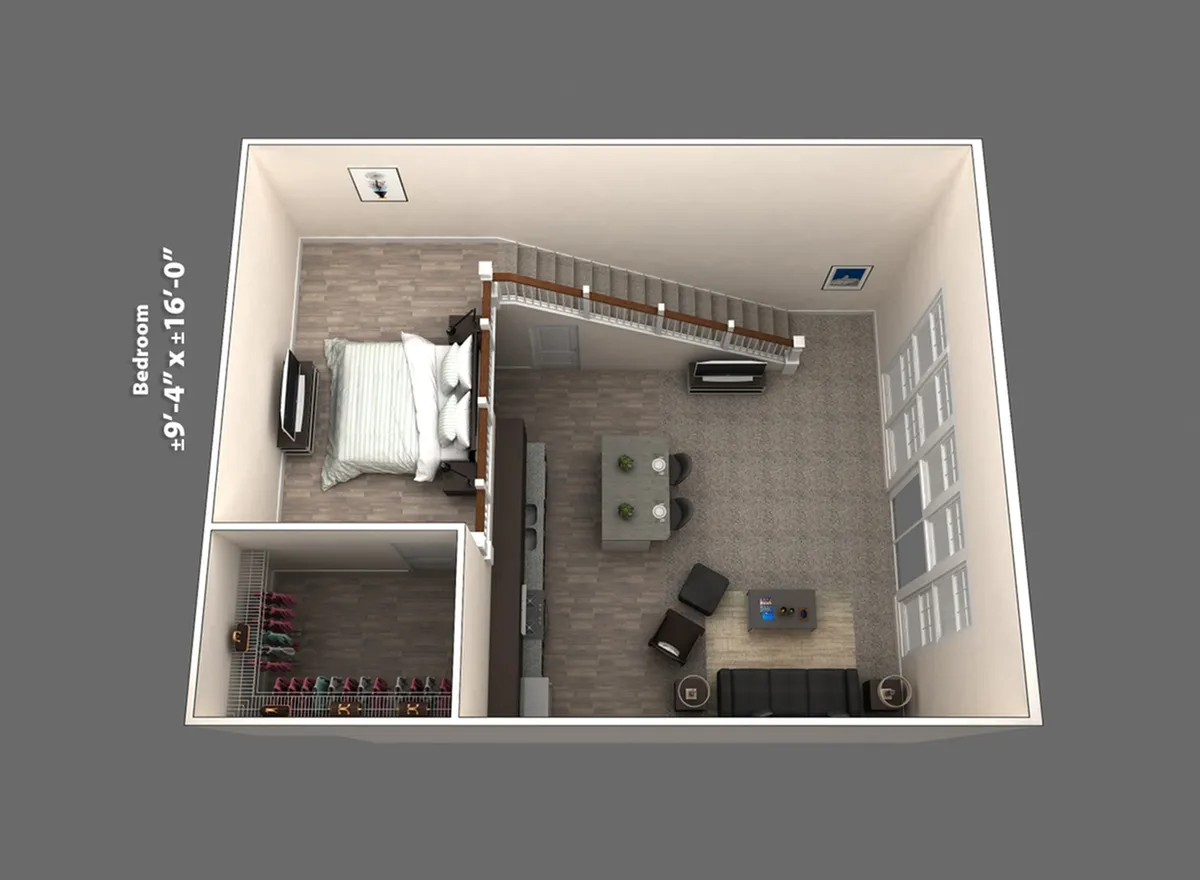
Lofted bedroom
Open staircase
Modern design
Stainless steel appliances
Granite countertops
Washer/Dryer
Modern bathroom
From $1,788 per month
18mo lease
1 Available Unit
1/1 Beds/Baths
914 SqFt

Available Units

1 available

437 - E

1 Bed
1 Bath
914 SqFt
3651
Available Now
Deposit: $300
from $1,788 per month × 18mo
Apply Now
Scroll horizontally to view all unit details

Don’t see what you’re looking for? Add yourself to the waitlist and we’ll reach out when more units become available.

Add Me to Waitlist

Frequently Asked Questions

The monthly rent for the Loft 102 floor plan at The Ave ranges from $1,788.00 to $1,906.00 per month. Pricing shown may vary based on unit features, lease term, and availability.